
Services
Tom Ford Architecture offers a wide range of services which can be tailored to suit the needs of each client. We operate using the latest 2D and 3D software to provide the most effective solutions with the method chosen specifically for each project. To give a further level of client involvement, we can create realistic CGI's and videos replicating the proposal allowing a next stage of design interrogation when compared with conventional plans.
We pride ourselves on being able to support a client from conception to completion, regardless of the project. Unlike many competitors, we do not wish to wipe our hands of a project once the drawings are complete. Instead, we like to support our clients during construction to ensure the end result is as good if not better than our CGI's....
If you would like to enquire about any other services not listed below, please refer to the contact us page and get in touch.

Planning/Concept
Working with clients to refine a concept before preparing planning application packages.

Building Control
We provide detailed design drawing packages which can be used for both pricing and building control.

Feasibility Studies
We assist with Assessing whether a project is worth pursuing before any commitments are made.
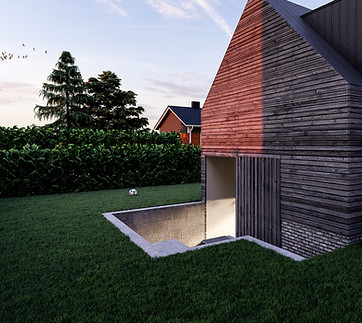
CGI Visuals
We offer both high quality CGI images and videos using our drawings or those provided by others.

Construction
The most daunting stage for most clients and one that we can provide support to ensure it goes as smoothly as possible.